FAR less than what it cost in retail...
“You could spend hundreds of dollars to build your shed... but with Walter's plans I managed to build my storage shed for far less than what it costs in retail!”
Even If You've Never Built One Before!
Everybody asks me first:
“Do you have MY size?” Fair question.
Let's check, right now.
Walter's Plan Finder · 12,000 plans
Type the size you want to build, like 10x12.
Popular searches
Lean-to Storage
0 of 12,000 plans checked
Search complete · 12,000 plans checked
Congratulations!
In the libraryYour plan


“I've used Walter shed plans to build a 8x10 outdoor shed for my kids. Clear directions and materials list assisted me, a non-builder, in completing the shed I wanted. It's great for a novice builder like myself!”
Fall Special: the $37 price goes up in --:--:--
Get My Shed Plans Now →One payment of $37. Instant access. 60-day money-back guarantee.
★★★★★ 4.9/5 from 23,000+ DIY builders · 60-day money-back guarantee
Walter's free presentation, then everything that's inside.
Storage Sheds ■ Garden Sheds ■ Workshops ■ Garages ■ Pavilions ■ Pergolas ■ Chicken Coops ■ Greenhouses ■ Horse Runs ■ Barns ■ Playhouses ■ Tool Sheds ■ Studio Sheds ■ Lean-tos ■ Carports ■ + more
Every size from a 4x6 lean-to to a 30x40 garage.
Don't see yours? We'll draw it for you, free.
🇺🇸 Proudly Made in the USA 🇺🇸
One payment of $37. No subscription. Your size is inside, or we'll draw it free. 60 days to decide.
A 4x6 lean-to or a 30x40 garage, the library search finds it in seconds. And if your size isn't there, tell us and we'll draw the plan for you, free.
Every board's length is already on the page. You read the number, mark it, cut it. That's the whole job.
Each step shows one piece: where it goes and how it's fastened. If you can read a tape measure and run a saw, you can follow it.
Hand the materials list over at the counter. Every board, screw and hinge is on it, so you're not driving back Saturday afternoon.
Shed Builder — Teacher — Builds It Before He Draws It
Hey, Walter here —
Years ago, I bought a shed plan.
Picked up the 2x4s. Set up the sawhorses. Cut every stud to the length on the page, exactly like it said.
The floor went down fine. The first wall stood up fine.
Then the second wall went up next to it… and the corner wouldn't close.
Lumber cut. Saturday gone. STUCK. With one question going around my head…
Did Whoever Drew This Plan Ever Actually Build It?
Turns out, the answer was no. It usually is.
Most shed plans were never built.
They're drawn at a desk. Somebody works the numbers out on a computer, and nobody checks if the boards actually meet at the corners. You're the first one to find out. In your own yard.
And here's who's drawing them:
They're put together by writers and drafters who've never framed a wall in their life.
So when a step doesn't make sense, they can't tell. They've never stood there with the board in their hand.
The only way to know a plan works is to build it first, in real lumber, before anybody else has to. Nobody wants to pay for that, so…
That one change fixes the problem at the root. If a stud comes out too long, I find out on my saw. Not you on yours.
Now, I know what's going through your head. Almost everybody who writes to me asks the same three things before they buy.
Will it have my size? Is it one of those two-page PDFs? Is this even for real?
Fair questions. Here are the straight answers:
Now let me show you what's inside a plan you can actually build.
It comes down to eight things.
Miss even one, and that's exactly where you'll get stuck...
See EXACTLY how each piece should look, from every side, before you pick up the saw.
Most plans show you one side.
So you build a wall that LOOKS like the drawing... but it ISN'T.
The difference was on a side the plan never showed you.
And you don't find out until the roof won't sit flat and the lumber's already cut.
Each step shows you one thing: which board, where it goes, and how it's fastened.
Like the booklet that comes in a LEGO box.
No jargon. No "see detail C on sheet 4." No step that assumes you've done this before.
Most plans skip the steps a builder does without thinking. Those are exactly the ones a first-timer needs.
When the steps are THIS clear, you never have to stop and guess.
You finish one. You turn the page.
Wall by wall, the shed goes up in the same order it went up the first time.
Because the order was worked out before the plan ever got to you.
This is the page you'll use the most. The one that does the math.
When I say every board, I mean EVERY board.
Every number is worked out and checked, not guessed off a spreadsheet.
You buy exact amounts. And you know what can wait until later.
No adding up at the sawhorse. No extra boards in the way. You buy EXACTLY what you need... WHEN you need it.
Most shed plans:
With mine, you read a number, you mark it, you cut it. NO calculator. NO guessing.
A flat, one-sided drawing isn't enough.
You'll still wonder which way a joint goes, or which side of the stud the header sits on.
The 3D views show every piece from every side, so you can picture it before you build it.
Every drawing is made in CAD, so the proportions are exact.
You'd be surprised how many plans have dimensions that don't add up.
Some are even sketched by hand.
Which one would you rather cut from?
Without them, a PILE of 2x4s sits in your yard and you can't tell which are for the floor and which are for the rafters.
Some just sit there, in your way, until the very last step.
Every line on my list says where that board goes. So you grab the right one the first time, and the rest can stay at the yard until you need it.
Here's something most shed plans NEVER come with…
Somebody to ask when you get stuck.
Because even with a good plan, there's a moment you stop, tape in hand, and think:
That's the moment most mistakes happen.
And it's exactly where most plans leave you on your own.
Not with mine.
From the day you open your plans…
to the day you hang the door…
You're never stuck. You're never guessing. You're never on your own.
You get 24/7 support to help you:
And when it's needed, I answer myself.
Picture this...
Plans printed. Lumber stacked.
Saturday morning, coffee in hand, ready to go.
Then something doesn't look right...
Maybe the ground isn't level where the shed's going… Maybe you're not sure the saw you've got is the right one… Maybe one step on the page just isn't clicking.
Here's the good news:
You don't wait until Monday. You ask the A.I. Shed Builder, right there in the yard.
It's like having me—Walter Smith—standing next to you, walking you through each step.
It's built from the sheds I've built and the questions builders ask me most, so it answers the way I would.
It isn't a generic chatbot. It's built from my own notes, the mistakes I've watched people make, and the checklists I use on every build.
Tell it what you're building, where you live and how much you've built before. It fits the steps to your weather, your skill and your budget.
Hit a snag at 3 AM? Just ask. It explains, guides and troubleshoots, any time of day.
Wall out of square? Roof leaking? Describe it, and it finds the cause, tells you how to fix it and how to keep it from happening again.
Exact material lists, quantities and cheaper alternatives for your project. No buying too much. No running short.
Stuck on a drawing? It explains it in plain English, one step at a time.
And that's just the start.
It's the closest thing to having me in your yard on a Saturday morning.
And it comes included with Walter's Shed Plans.
* The AI-Shed Builder is a digital tool powered by artificial intelligence. It provides general guidance and is not a substitute for professional construction advice. Always verify recommendations with a qualified professional and check local building codes.
Because I've taught a lot of people to build sheds they're proud to show off. Square. Solid. Done.
Not just friends and neighbors...
...folks who had never built anything at all...
...and they got it right THE FIRST TIME.
So I know it's not luck.
So here's what I've got for you:
Every size and style, classic to modern. Each one has all 8 things from my checklist, so you're never stuck halfway.
Every board, its length and what it's for, plus the tools you'll need. (So you buy only what you need, in one trip, and keep your work area clear.)
One step at a time, in the order the shed goes up. Every part fits RIGHT, because every cut was worked out first.
See each part from EVERY angle before you build it, so you know exactly what you're aiming for.
Your shed-building coach, any hour of the day or night.
Fresh plans added to the library every month, at no extra cost. Always something new to build.
Real help from Walter and his team. Stuck at 3 AM? Just ask. You're never on your own on your build.
You never hit a wall wondering what comes next. Step 1 to the last shingle, in the order it gets built.
Every board, screw and hinge is listed with its exact cut length. You buy what you need and you're done shopping.
Layout, sizes, order of work: all done. You show up Saturday and start building.
You check your work against the page at every step, so you know it's coming together right before you move on.
storage, garden, workshop, office, coop... if it has four walls and a roof, it's in here.
Including the sizes builders ask for MOST:
Including: Gable Roof, Gambrel Roof, Hip Roof, Pent Roof, SaltBox Roof, Bonnet Roof, Pyramid, Shed Roof, Flat & Others...
Every one of these styles is in the library. Want one that isn't? We'll draw it for you.
Lean-to Storage
Gable Storage
Barn
Cottage
Garages
Office
Dormer
Cabins
Porch
Greenhouse
Firewood
Chicken Coops
Horse Run
Pavilions
Saltbox
+ Much More
inside the library →
One payment of $37. No subscription. Your size is inside, or we'll draw it free. 60 days to decide.
Old-school barns or clean modern lines, it's your call...
With 12,000 plans to pick from, you'll find timeless and modern designs in every size.
A red barn with a gambrel roof, or a lean-to office with big windows. It's all in there.
Every design comes with step-by-step photos, full drawings with cut lists, and clear instructions for putting it together.
With Walter's Shed Plans, you pick it, you plan it, and you build it yourself.
These are notes people sent me after building from the plans. Here's what keeps landing in my inbox:
“You could spend hundreds of dollars to build your shed... but with Walter's plans I managed to build my storage shed for far less than what it costs in retail!”
“I initially had doubts of buying shed plans online but I'm glad I made the plunge. Walter's package is one of the most complete resource for shed builders that I've seen. Thanks again for your wonderful work and most of all for sharing your work in such a generous way.”
“I've been a builder for many years and have seen quite a fair bit of sheds. The plans in Walter's package has some of the nicest looking sheds I've seen in a while.”
“If you want to build a shed, don't crawl. Run to get this now! Over the years, I've bought many books and plans. This is, hands down the best and the most bang for buck of all of them.”
“Walter, just dropping a note to let you know how stoked I am with your package. I've been looking for something like this for a while. The quality of the designs on all your sheds are simply exceptional! Loved all the photos and systematic step by step approach.”
“I've used Walter shed plans to build a 8x10 outdoor shed for my kids. Clear directions and materials list assisted me, a non-builder, in completing the shed I wanted. Its great for a novice builder like myself!”
Great stuff there Walter! Plans and construction details are easy and straight forward. The designs are really nice yet practical. Thank you!
“W, just wanted to you know that I've completed my outdoor shed and it turned out nice looking and sturdy. Not to toot my horn but it is way better than the sheds that many of my neighbors had put up.”
* Individual results vary. Testimonials reflect personal experiences and are not guarantees of specific outcomes. Savings depend on materials, location, and project scope.
Here's what people have posted on our Facebook page:
* Individual results vary. Testimonials reflect personal experiences and are not guarantees of specific outcomes. Savings depend on materials, location, and project scope.
I've helped over 23,000 people build their own sheds the easier way.
Homeowners, farmers, retirees. First-timers and guys on their fifth build. All of them for a fraction of what a contractor would've charged.
I'm so sure these plans work, I back them with my own personal guarantee...
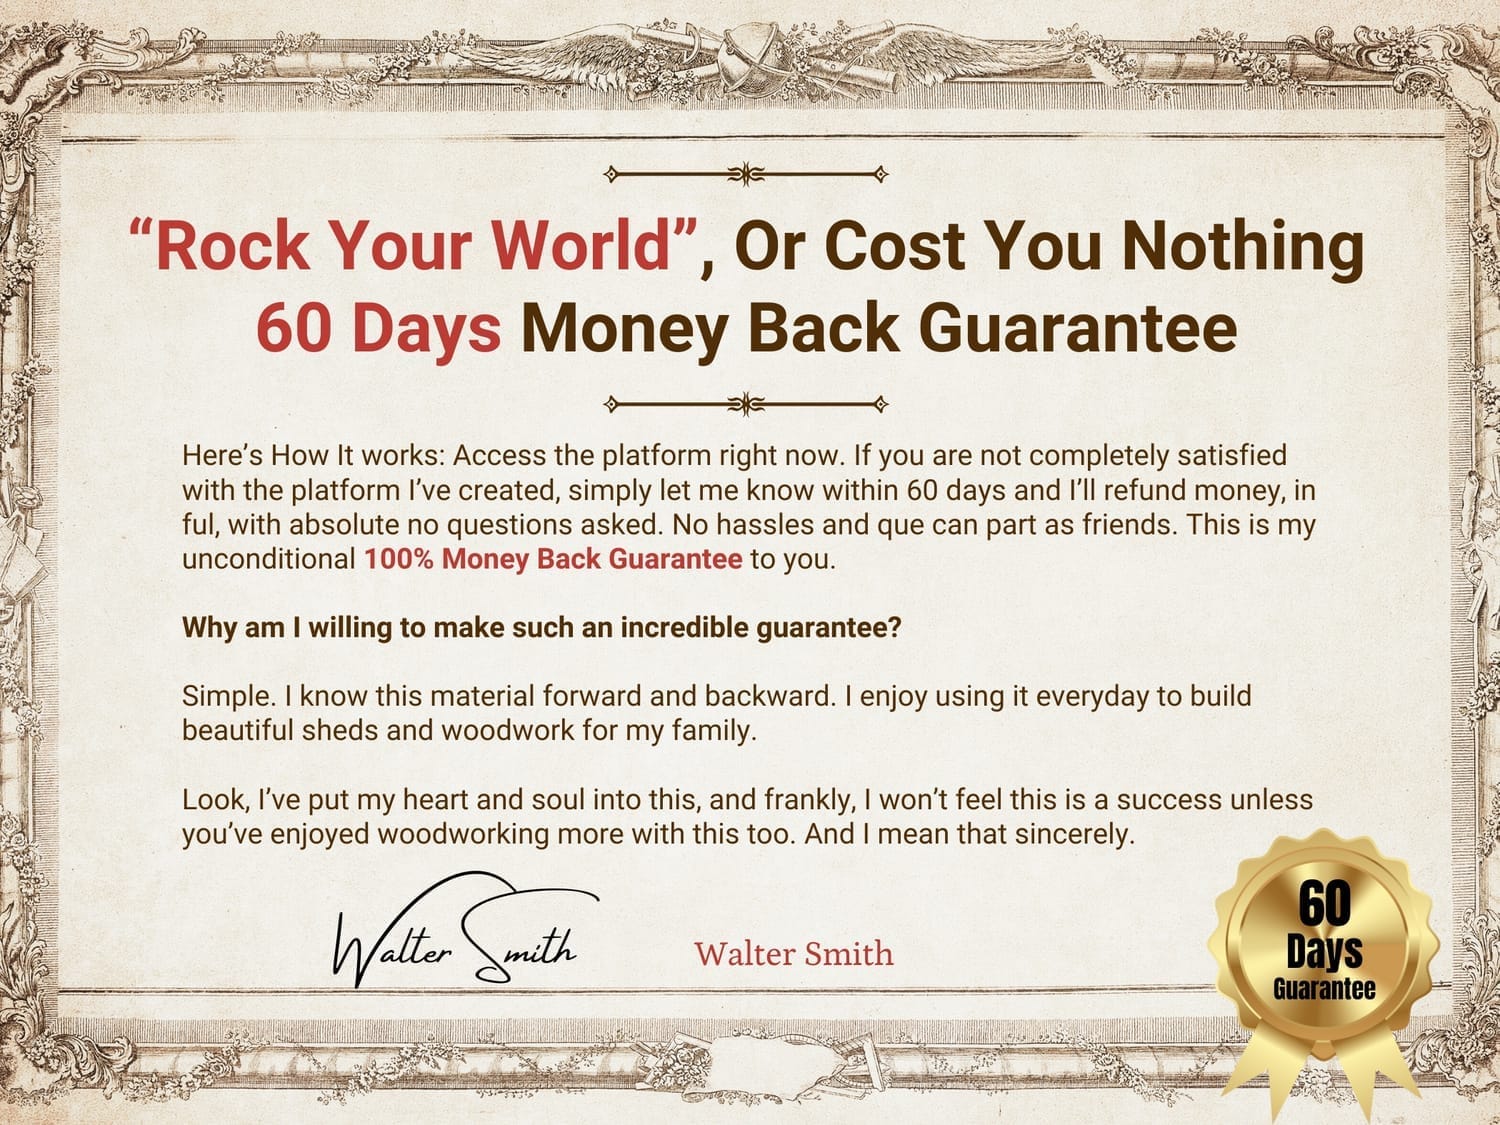
You have 60 full days to try Walter's Shed Plans, completely on me.
Build your shed. If you're not happy, you pay nothing.
If they're not the clearest plans you've ever used...
If my support doesn't treat you right... OR even if you just don't like the FONT... doesn't matter. I'll refund your money.
Just send me an email and you'll get 100% of your money back. No questions, no hassle, no hard feelings.
Handy, but not a carpenter? This one's for you. It's the small stuff that makes a first build look like a pro did it...
...picked up over years of building, teaching and trading notes with other builders.
Most of them are little things...
...little adjustments (in my setup, how I care for my tools, how I plan a build)...
...that made my work cleaner and more consistent than it had ever been.
Is your spot a foot narrower than the plan? Already have a slab poured? This worksheet resizes ANY plan in the library to fit it.
So the shed fits the spot you've got, not the other way around.
No guesswork. It gives you the new cut lengths, so the resized shed goes together just as clean as the original.
Not sure where to get it all? Find ANY woodworking supply, tool or piece of equipment, wherever you are.
It's an up-to-date directory of suppliers and wholesalers.
Even the hard-to-find stuff, like rare and exotic woods.
See what's in your town, or have it shipped to your door.
All in one place.
Shed's done, now what? 400 more woodworking plans for the projects after it...
All 4 bonuses come with every order this fall.
* Individual results vary. Testimonials reflect personal experiences and are not guarantees of specific outcomes. Savings depend on materials, location, and project scope.
The last panel is on.
You swing the door and it closes square. No rubbing. No gap.
Here's the thing: you didn't hire anybody...
...you built it with YOUR OWN two hands, from a plan that told you every cut.
And once it's standing? Get ready for:
...and the quiet satisfaction of knowing you did it yourself.
Fair warning: once word gets around, the neighbors will want you to build theirs.
Like these two:
No hunting for missing numbers. No second-guessing every cut...
...just clear steps that show you each move before you make it.
Look, building a shed shouldn't be this hard. It never had to be.
With the right plan, you put up a solid, good-looking shed in a weekend, for a fraction of what a contractor or a kit costs.
Maybe you've built a few things before.
Maybe you figure you can work it out as you go.
More power to you. Go for it.
Plan on two or three extra trips to Home Depot.
Plan on hunting down somebody in an orange apron (that's 10 to 20 minutes, every time) and hoping they can fill in the holes in your plan.
And maybe — just MAYBE — the shed gets finished.
And if you're LUCKY, the walls meet, the roof sits flat and the door closes.
Plenty of people go this way.
Most of them regret it.
A lot of them quit halfway, with a stack of cut lumber they can't use, after spending 3 to 4 TIMES what they should have.
Take your list to the lumberyard ONCE...
...load up everything you need ONCE...
...do each step ONCE.
No wondering if you got it right.
You see what each part should look like from every side, so you KNOW it's right at every stage.
And at the end, when it all comes together, it comes together RIGHT.
Every edge, every joint, every corner right where it should be.
And there it is: a solid shed that looks like a pro built it.
And best of all, you saved money... saved time... enjoyed it... and skipped the headaches.
Try my plans for 60 days, completely RISK FREE.
A contractor will quote you around $10,847 for a shed.
A prefab kit runs $4,700, and it isn't even real wood.
The regular price of Walter's Shed Plans is $97.
This fall, you get everything for just $37. That's 60% off, and it's my biggest sale of the year.

Why the fall sale? Simple. Fall's the best weather of the year to build in — no heat, no bugs — and whatever goes up now is closed in before winter.
Plus, you get all 4 bonuses I just showed you, over $340 in value, free. And you're covered by my 60-day guarantee.
To get your plans, click the "Get My Shed Plans Now" button below...
Instant access to 12,000+ plans in an online members area. Every style and size, from compact storage sheds to large outbuildings.
Your shed-building coach, any hour of the day or night.
LEGO-style steps, full drawings, 3D CAD views, cut lists, materials lists and every angle, for every plan.
Lifetime access to the members area, 24/7 on your phone, tablet or computer. Print any plan you want. New plans every month, and you can opt for everything physically shipped to you.
Can't find the shed you want? Tell us, and we'll draw a custom plan for you, free.
One payment today, backed by my 100% money-back guarantee.
Over $340 in bonuses with today's order: "Advanced Woodworking Tips", "Magic Modifications", the directory of suppliers and 400 woodworking plans.
One payment of $37. No subscription. Your size is inside, or we'll draw it free. 60 days to decide.
P.S. Your size is in the library, or we'll draw it for you, free. Every cut is on the list, so you can build it in a weekend.
Open one up and you'll see the difference in about a minute.
P.P.S. You've got 60 days to try them and 100% of your money back if they're not for you. The $37 fall price won't last.
Click here to order now and get INSTANT access to the members area.
Grab your plans, and I'll see you on the inside...
* Individual results vary. Testimonials reflect personal experiences and are not guarantees of specific outcomes. Savings depend on materials, location, and project scope.
With 12,000 plans, it almost always is.
If it isn't, tell us the size and style you want and we'll draw the plan for you, free. Same cut list, same materials list, same step-by-step instructions as every other plan.
That's our "We've Got It Or We'll Get It" guarantee.
It's digital, so you have it the minute you order.
Open any plan on your phone, tablet or computer, or print it and take it to the lumberyard on paper.
Rather have everything shipped? You can opt for that too.
Rules change from county to county, so call yours first.
The plans are not engineer-stamped. If your county asks for stamped drawings (common on the coast and in high-wind zones), a local engineer can review and stamp the plan you picked.
Yes. Tell the A.I. Shed Builder what you're building on (a slab, skids on blocks or gravel) and it walks you through it.
Need a plan resized to fit a slab you already poured? The Magic Modifications worksheet does exactly that.
Instant access to all 12,000 plans in an online members area, for life. No expiry date.
You can also have everything shipped to your mailbox.
It's ONE payment. NO subscription, NO monthly fees.
Yes.
The plans were made for first-timers: every cut measured, every step in order, every angle shown.
If you can read a tape measure and run a circular saw, you can build it.
Most builders finish in a weekend. An experienced woodworker can be done in a day.
All plans are designed and built by me. Then each drawing is double-checked by certified architects, so the dimensions you see are the dimensions you cut.
Absolutely.
Here's a Free Shed Plan Sample you can download right now
It depends on the size and the materials you pick.
A 10×8 shed runs about $900 in materials, vs. more than $3000 for a prebuilt one.
A 12×20 shed runs $1000-$1500, vs. close to $5000 prebuilt.
One payment of $37. No subscription. Your size is inside, or we'll draw it free. 60 days to decide.
www.waltershedplans.com
This site is not a part of the Facebook website or Facebook Inc.
Additionally, this site is NOT endorsed by Facebook in any way.
FACEBOOK is a trademark of FACEBOOK, Inc.
This site is not a part of Meta Platforms, Inc. or any of its products or services. Additionally, this site is NOT endorsed by Meta in any way. FACEBOOK and INSTAGRAM are trademarks of Meta Platforms, Inc.
This site is not a part of the Google website or Google LLC. Additionally, this site is NOT endorsed by Google in any way. 'Google' is a trademark of Google LLC.
© 2026 ProfitAds, LLC. www.waltershedplans.com and www.waltershedplan.com are owned and operated by ProfitAds, LLC.
© 2025–2026 ProfitAds, LLC d/b/a WalterShedPlans. All Rights Reserved.
PLEASE READ THIS DISCLAIMER:
These plans are published here for educational purposes. Some of the older plans here will often need modifications for modern materials, and may need modifications to update them to modern safety standards. They provide conceptual information. Periodic changes in the National Design Specifications for Wood Construction, changes in building materials, snow load variations and the serious impact of deviations from the plan make it imperative that professional services be utilized to tailor these plans to your situation. The creator of this makes no warranty for these plans. You are solely responsible for how you use them. To summarize, we don't encourage anyone to build some of the major projects shown here "as-is" unless you are experienced enough in construction to make allowances to modernize some of the older plans. If you are interested in creating projects from these plans and don't have the requisite knowledge to bring them to modern safety standards, we insist you consult a professional.
Material quantities listed are indicative and intended for preliminary budgeting only. They should not be considered final totals. Minor variations or omissions may exist. Always verify with your local supplier or a trusted building professional before ordering materials.
Do not purchase materials or attempt to build this shed project unless you have studied the information provided thoroughly, and have verified all dimensions and material requirements for yourself. Also verify that the plans conform to local building codes and practices. Although every effort has been made to ensure the accuracy of the information and design, the user is ultimately responsible for the use of this information. You, the plan buyer and builder, assume all risks and responsibilities associated with building this shed/barn.